Maximizing Small Spaces: Interior Design Solutions for Urban Living
Whether you live in a studio apartment or a small city home, making the most of every square foot is key to creating a functional and stylish living environment.
Open Floor Plans: Remove Unnecessary Barriers
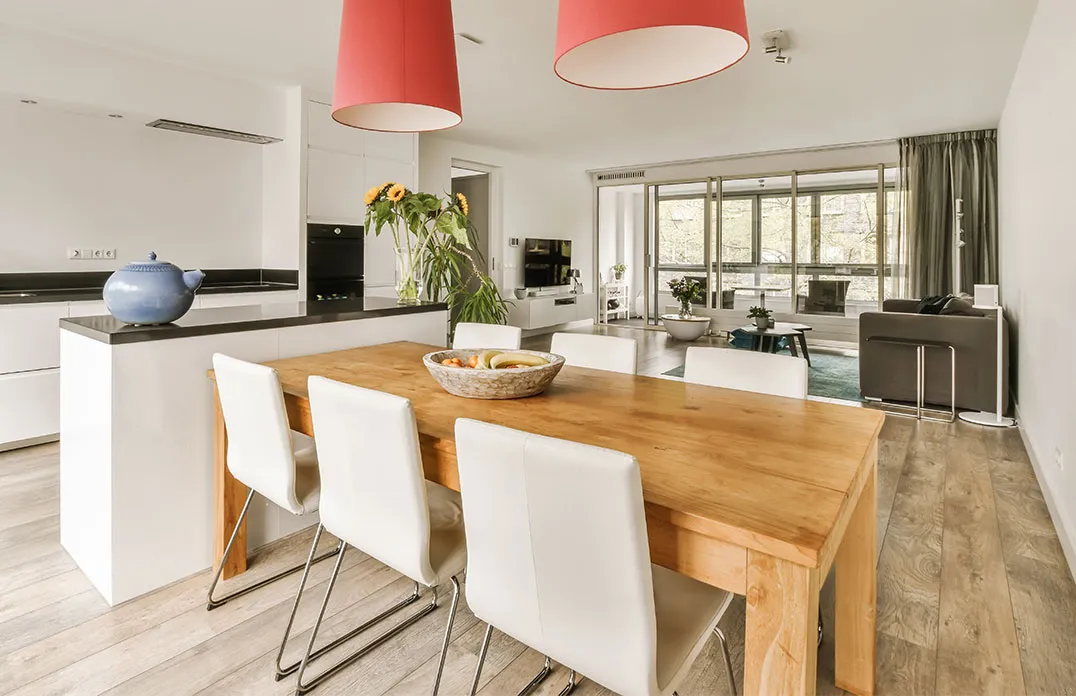
One of the most effective ways to make a small space feel larger is by adopting an open floor plan. Removing non-structural walls between the kitchen, living room, and dining area can create the illusion of more space while improving the flow of natural light. This layout allows for a more versatile use of the space, giving you the flexibility to rearrange furniture based on your needs.
Use area rugs to define different zones within an open floor plan. For example, a rug under your dining table can visually separate it from the living area without the need for walls or partitions.
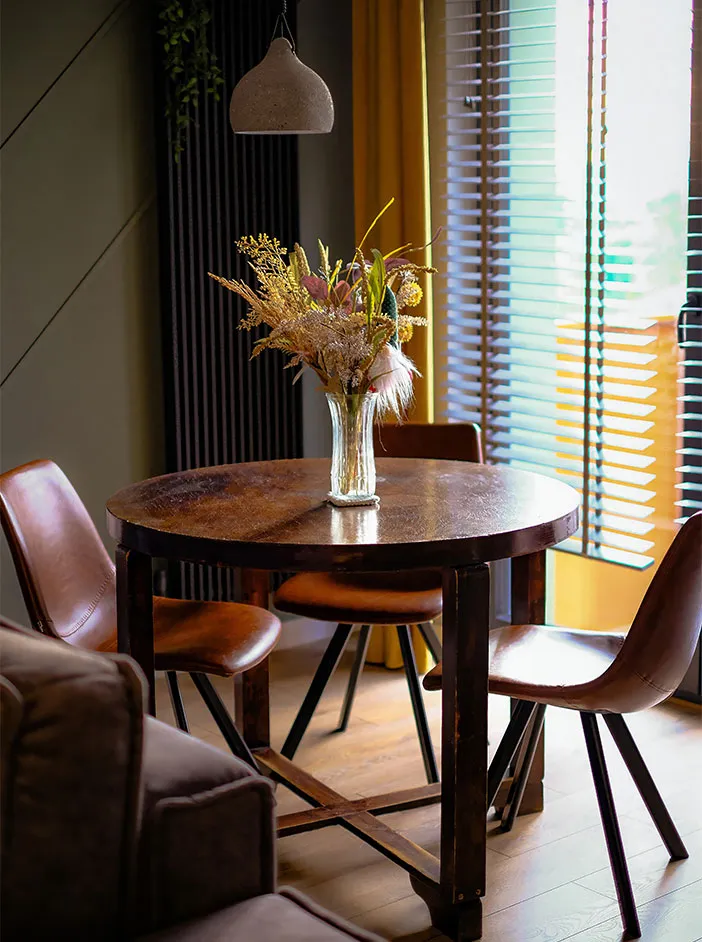
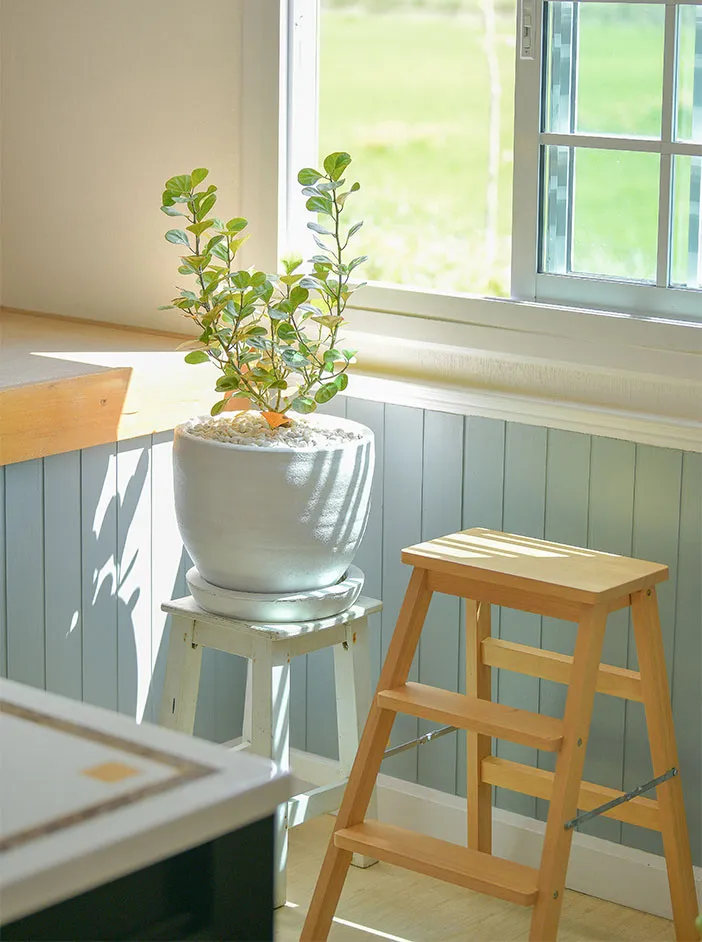
Multi-Functional Furniture: Choose Pieces That Do Double Duty
In small spaces, every piece of furniture should serve more than one function. Multi-functional furniture is the key to maximizing usability without overcrowding the room. Consider options like:
- Sofa Beds: Perfect for hosting guests in a small apartment.
- Storage Ottomans: Provides extra seating, a coffee table, and hidden storage all in one.
- Foldable Desks: Create a home office that can be tucked away when not in use.
Option for furniture with built-in storage. Beds with drawers underneath, coffee tables with shelves, and modular shelving units are great ways to store items while saving space.